

Updated August 16 2026
By Janine Thomson - Realtor | Pemberton Holmes
Greater Victoria and Vancouver island Real Estate
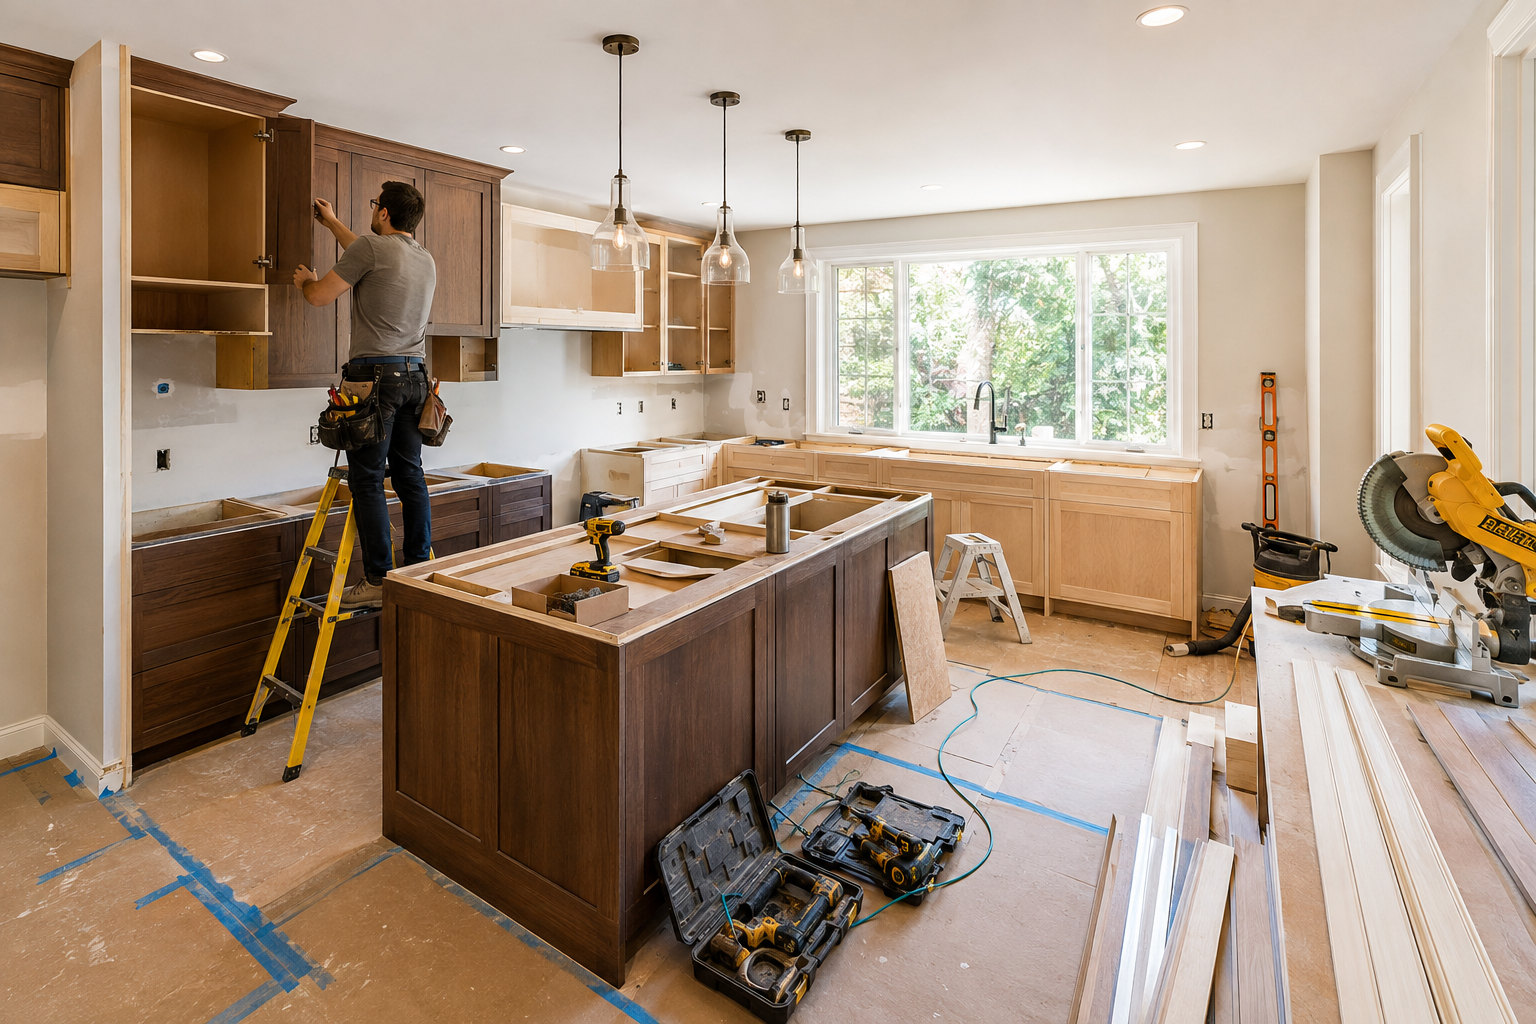
Kitchen Renovation Checklist Victoria BC: How to Plan a Kitchen Remodel
If you are planning a kitchen renovation in Victoria BC, a beautiful finished kitchen starts long before the cabinets arrive.
From establishing your budget and choosing cabinetry to coordinating plumbing, electrical work, appliances, countertops, flooring and permits, there are dozens of decisions that need to happen in the right order.Whether you're renovating a kitchen in a Victoria character home, updating a condo in downtown Victoria, modernizing a family home in Saanich or preparing a property for sale somewhere in Greater Victoria, having a detailed kitchen renovation checklist can help keep the project organized and reduce expensive surprises.
As a Victoria REALTOR®, I also see kitchens from another perspective: how buyers respond to them when a home eventually reaches the market.
A renovated kitchen can certainly make a property more appealing, but homeowners should think carefully before assuming that every renovation dollar will come back at resale.If selling is part of your future plans, you may also want to read my guide before committing to a major renovation.
Why Kitchen Renovations Require Careful Planning
The kitchen is one of the most complex rooms in a home.
A relatively simple cosmetic renovation might involve:
- Painting
- Cabinet refinishing
- New cabinet hardware
- New countertops
- Lighting
- Backsplash
- Flooring
- Updated appliances
A larger kitchen remodel can involve:
- Removing walls
- Changing the floor plan
- Moving plumbing
- Adding electrical circuits
- Upgrading electrical service
- Relocating appliances
- Installing new ventilation
- Gas work
- Structural changes
- Custom cabinetry
- New windows or doors
Once you start changing the layout, plumbing, electrical system or structure of the home, the project becomes considerably more complicated.
Before construction begins, determine what permits and professional services may be required. The Province of British Columbia explains that renovation projects may require building permits as well as plumbing, electrical, mechanical or other approvals.
Learn about building and renovation permits in British Columbia
Permit requirements vary by municipality, so homeowners should also confirm requirements with their local government before beginning work.
The Complete Kitchen Remodel Checklist
1. Decide Why You're Renovating
Before choosing cabinets or countertops, determine what you actually want the renovation to accomplish.Ask yourself:
What doesn't work in my existing kitchen?
Do I need more storage?
Do I need additional counter space?
Is the kitchen too dark?
Is the layout inefficient?
Do I need a larger island?
Are the appliances poorly positioned?
Is this my long-term home?
Am I renovating primarily for resale?
How many years am I likely to remain in the property?
Your answer should influence how much you spend.A kitchen designed for another 15 years of personal use can reasonably include highly personalized choices.
A kitchen being renovated primarily to prepare a property for sale should generally have broader buyer appeal.If you're considering selling, I recommend reading my
Home Staging Tips for Victoria BC Sellers before choosing highly personalized finishes.
2. Establish Your Kitchen Renovation Budget
Create your overall budget before you start shopping.Break it into individual categories rather than working from one large number.
Kitchen Renovation Budget Worksheet
- Design and architectural plans $________
- Permits $________
- Demolition $________
- Structural work $________
- Electrical $________
- Plumbing $________
- HVAC/ventilation $________
- Drywall $________
- Cabinetry $________
- Cabinet hardware $________
- Countertops $________
- Backsplash $________
- Flooring $________
- Sink $________
- Faucet $________
- Refrigerator $________
- Range/cooktop $________
- Wall oven $________
- Dishwasher $________
- Range hood $________
- Microwave $________
- Lighting $________
- Painting $________
- Trim and finishing $________
- Island/seating $________
- Waste removal $________
- Temporary kitchen/eating expenses $________
- Contingency $________
Estimated Kitchen Renovation Total: $________
Build a contingency into your budget.
Renovations have a habit of revealing things you couldn't see before demolition, particularly in older homes.
3. Renovating an Older Victoria Home? Expect the Unexpected
Greater Victoria has a wonderful collection of older homes, but renovating them can present challenges that aren't always obvious when you first look at the kitchen.Depending on the property's age and previous renovations, you may encounter:
- Older wiring
- Older plumbing
- Uneven floors
- Previous unpermitted renovations
- Insufficient electrical capacity
- Inadequate ventilation
- Moisture damage
- Structural alterations
- Older insulation
- Walls that aren't perfectly square
- Unexpected conditions behind cabinets or drywall
Don't assume that moving a sink, refrigerator or range will be simple until the appropriate contractor has assessed what's behind the walls and beneath the floor.
If you're renovating an older home with the intention of eventually selling it, my are also worth reviewing.
4. Determine Whether You Need Permits
This is an important step that homeowners sometimes overlook.
A cosmetic kitchen update isn't the same as a renovation involving structural, electrical, plumbing or mechanical changes.
Before beginning construction, contact the municipality where your property is located and determine which permits are required.
Depending on the work, permits or approvals may potentially be required for:
- Structural alterations
- Removing or altering walls
- Plumbing
- Electrical work
- Gas work
- Mechanical systems
- Ventilation
- Windows or exterior alterations
- Significant changes to the building
The Province of B.C. provides an overview of the .
Keep copies of permits, inspections, plans, invoices and warranties after the renovation is completed.Those records can become valuable documentation when you eventually sell your property.
5. If You Own a Condo or Townhouse, Check the Strata Bylaws First
Kitchen renovations in a strata property require another layer of planning.
Don't assume that because the renovation occurs inside your unit you can automatically proceed.
Depending on the strata corporation and scope of work, approval may be required for renovations involving flooring, plumbing, electrical systems, walls, ventilation or other building components.
Review:
- Strata bylaws
- Renovation bylaws
- Alteration agreements
- Flooring requirements
- Contractor requirements
- Insurance requirements
- Permitted working hours
- Elevator bookings
- Waste removal procedures
- Plumbing restrictions
- Common-property considerations
Get required approvals before work begins.
6. Measure Before You Buy Appliances
This sounds obvious, but appliance dimensions influence the entire kitchen.Choose or at least determine the specifications for major appliances before cabinetry is finalized.Confirm dimensions for:
- Refrigerator
- Range
- Cooktop
- Wall oven
- Dishwasher
- Microwave
- Range hood
- Wine refrigerator
- Beverage centre
Don't look only at the width.Check:
- Height
- Depth
- Door clearance
- Handle clearance
- Ventilation requirements
- Electrical requirements
- Gas requirements
- Plumbing requirements
Also make sure oversized appliances can physically travel through the home's doors, hallways and stairways.
7. Design the Kitchen Around How You Actually Live
Beautiful kitchens still need to function.
Think about how you use the room every day.
Where do you unload groceries?
Where is the coffee maker?
Where do you prepare food?
Where are dishes stored relative to the dishwasher?
Where do you keep garbage, recycling and compost?
Can two people comfortably cook together?
Does the refrigerator door interfere with a doorway or island?
Good kitchen design reduces unnecessary movement and creates practical work zones.
8. Plan Kitchen Storage Carefully
Storage is one of the features buyers notice immediately.Consider incorporating:
- Deep drawers
- Pull-out pantry storage
- Full-height pantry cabinets
- Tray dividers
- Pot and pan drawers
- Spice storage
- Corner solutions
- Recycling and garbage pull-outs
- Appliance storage
- Drawer organizers
- Vertical baking-sheet storage
Before approving cabinetry, mentally assign your kitchen belongings to specific drawers and cupboards.If you can't figure out where something will live on the plan, you'll probably have the same problem once the kitchen is finished.
9. Choose Cabinetry
Cabinetry is one of the largest visual and financial components of most kitchen renovations.
Options can include:
- Repainting existing cabinetry
- Refacing cabinets
- Stock cabinetry
- Semi-custom cabinetry
- Fully custom cabinetry
Think beyond cabinet colour.Compare:
- Construction
- Drawer quality
- Hinges
- Hardware
- Interior storage
- Soft-close mechanisms
- Warranty
- Installation quality
A beautifully designed cabinet door won't compensate for poor-quality drawers and hardware.
10. Choose Countertops for Your Lifestyle
Countertops need to balance appearance, maintenance, durability and budget.Popular choices can include:
QuartzGranite
Porcelain
Solid-surface materials
Laminate
Butcher block
Natural stone
Ask about:
Heat resistance
Staining
Scratching
Sealing requirements
Maintenance
Edge profiles
Seam placement
Warranty
Don't choose a countertop solely because it photographs beautifully.Choose something compatible with how you actually use your kitchen.
11. Plan the Lighting
One overhead fixture is rarely enough for a modern kitchen.Think in layers:Ambient lighting provides general illumination.Task lighting illuminates work surfaces.Accent lighting adds warmth and visual interest.Consider:
- Recessed lighting
- Island pendants
- Under-cabinet lighting
- Interior cabinet lighting
- Decorative fixtures
- Dimmer switches
Natural light is equally important.A bright kitchen can feel dramatically larger and more inviting, something that also matters when the home is eventually photographed and marketed for sale.
12. Don't Forget Ventilation
Cooking produces heat, grease, odours and moisture.
Proper ventilation deserves serious consideration during kitchen design, particularly when installing a more powerful range or cooktop.
Make sure the ventilation system is appropriate for the appliance and installation.This is one area where professional advice matters.
13. Select Flooring
Kitchen flooring needs to tolerate considerable traffic.Consider:
- Durability
- Water resistance
- Cleaning
- Comfort
- Transition to adjoining rooms
- Overall design continuity
If you're renovating an open-concept home, think carefully about how the kitchen flooring relates to the living and dining areas.Too many flooring transitions can visually break up the space.
14. Choose a Cohesive Colour Palette
The kitchen doesn't exist independently from the rest of the home.Cabinetry, countertops, backsplash, flooring, paint and hardware should work together.For homeowners who may sell within the next several years, I'd generally be cautious about spending heavily on extremely trend-specific permanent finishes.Personality can easily be introduced through:
- Art
- Stools
- Lighting
- Accessories
- Plants
- Hardware
Those items are easier and less expensive to change than cabinets and countertops.
15. Order Materials Before Demolition
Don't demolish a functioning kitchen simply because you're excited to begin.Confirm lead times for:
- Cabinets
- Appliances
- Windows
- Flooring
- Countertops
- Plumbing fixtures
- Lighting
- Specialty hardware
Some products can take considerably longer than anticipated.A missing faucet is inconvenient.
Missing cabinetry can stop the project.
Kitchen Renovation Order of Operations
Every project is different, but a major kitchen renovation may generally progress through stages such as:
- Planning and design
- Contractor selection
- Permit applications and approvals where required
- Appliance specifications
- Cabinetry measurements and ordering
- Material ordering
- Site preparation
- Demolition
- Structural work
- Plumbing and electrical rough-ins
- Mechanical and ventilation work
- Inspections where required
- Insulation and drywall
- Painting
- Flooring, depending on the installation plan
- Cabinet installation
- Countertop templating
- Countertop installation
- Backsplash
- Plumbing fixtures
- Appliances
- Electrical fixtures and finishing
- Trim and finishing work
- Final inspections where required
- Deficiency walkthrough
- Final cleaning
Your contractor should establish the actual sequence for your particular project.
Kitchen Renovation Mistakes to Avoid
Starting Without a Complete Budget
Beautiful finishes add up quickly.
Create the entire budget before committing to the first major purchase.
Designing Around Looks Instead of Function
Instagram-worthy doesn't necessarily mean practical.
Think about how you'll cook, clean, entertain and move through the space.
Ordering Cabinets Before Appliances Are Confirmed
Know appliance specifications before cabinetry goes into production.
Ignoring Ventilation
A powerful new cooking appliance may require ventilation considerations that your old kitchen didn't have.
Forgetting Electrical Requirements
Modern kitchens contain an enormous number of electrical appliances.
Discuss your electrical plan with the appropriate qualified professional early in the process.
Making Everything Trendy
Trends change.
Use trends selectively and consider keeping expensive permanent components relatively timeless.
Renovating for a Buyer You Haven't Met
If you're planning to sell soon, don't assume that a buyer will reimburse you dollar-for-dollar for the kitchen you personally wanted.
Before undertaking a substantial renovation solely for resale, consider requesting a
Understanding the home's current market position can help you make a more informed renovation decision.
Should You Renovate Your Kitchen Before Selling Your Victoria Home?
Not necessarily.This is where real estate strategy and renovation strategy intersect.A dated but clean, functional kitchen may be perfectly acceptable depending on:
- Your neighbourhood
- Property type
- Price range
- Competing listings
- Overall condition of the home
- Likely buyer
- Cost of the renovation
- Time required to complete it
Sometimes a full renovation makes sense.Sometimes the better approach is:
- Professional cleaning
- Fresh paint
- Updated lighting
- New cabinet hardware
- Minor repairs
- New caulking
- Decluttering
- Staging
My guide explains why targeted preparation can sometimes make more financial sense than undertaking a major renovation immediately before selling.
You can also read my resource for more information about preparing, pricing and selling a property in Greater Victoria.
Final Kitchen Remodel Checklist
Before Construction
- Define renovation goals
- Establish maximum budget
- Add contingency
- Measure existing kitchen
- Determine preferred layout
- Check municipal permit requirements
- Review strata requirements if applicable
- Select contractor
- Confirm insurance considerations
- Select appliances
- Finalize cabinetry
- Select countertops
- Select flooring
- Select plumbing fixtures
- Create electrical plan
- Create lighting plan
- Confirm ventilation requirements
- Confirm material lead times
- Establish construction schedule
During Construction
- Protect adjoining rooms
- Confirm demolition scope
- Complete structural work
- Complete plumbing rough-in
- Complete electrical rough-in
- Complete ventilation/mechanical work
- Complete required inspections
- Install drywall
- Paint
- Install flooring as planned
- Install cabinets
- Template countertops
- Install countertops
- Install backsplash
- Install sink and faucet
- Install lighting
- Install appliances
- Complete trim and finishing
- Complete required final inspections
Before Calling the Renovation Finished
- Test every appliance
- Test every electrical outlet
- Test all lighting
- Check faucets for leaks
- Run dishwasher
- Check cabinet doors and drawers
- Inspect countertop seams
- Check backsplash and grout
- Inspect flooring
- Test range hood
- Complete contractor deficiency list
- Obtain final permit documentation where applicable
- Collect warranties
- Collect invoices and receipts
- Photograph completed renovation
- Keep renovation documentation with your property records

Renovating With Resale in Mind?
A kitchen renovation can transform how you enjoy your home, but if you're considering selling within the next few years, it can be helpful to understand your property's current value before determining how much to invest.
Explore these Greater Victoria homeowner resources:
Preparing Your Home for Sale in Victoria BC
Home Staging Tips for Victoria BC Sellers
Home Inspection Tips for Sellers
Everything You Need to Know for BC Sellers
Request a Free Greater Victoria Home Evaluation
A renovated kitchen is only one component of market value. Location, lot, square footage, floor plan, property condition, neighbourhood, comparable sales and current market conditions all play a role.
Janine Thomson, REALTOR® | ABR® | SRS®
Pemberton Holmes
Greater Victoria & Vancouver Island Real Estate
778-678-5466
This article is provided for general educational purposes only. Renovation, permit and building requirements vary by property, municipality and scope of work. Consult the appropriate municipality and qualified licensed professionals before undertaking renovation, structural, electrical, plumbing, gas or other regulated work.
